BUILDING FROMTHE GROUND UP
Every building starts with the ground under it. We are Kivora Grupp, an Estonian construction company that takes a project from the first sketch to the last key. Design, permits, groundwork, structure, roof, systems and finishing are all handled by our own crews, so one team answers for the whole build. You bring the plot and the idea. We build it from scratch, and we stay on after handover.
ABOUTKIVORA
One team carries your project from the first survey to the final inspection. We dig, pour, frame, roof and finish it ourselves, so nothing gets lost between trades. Watch how a bare plot becomes a home.
Watch the processFROM THE GROUND UP
01 / 05: Design and permits: a plan you can build
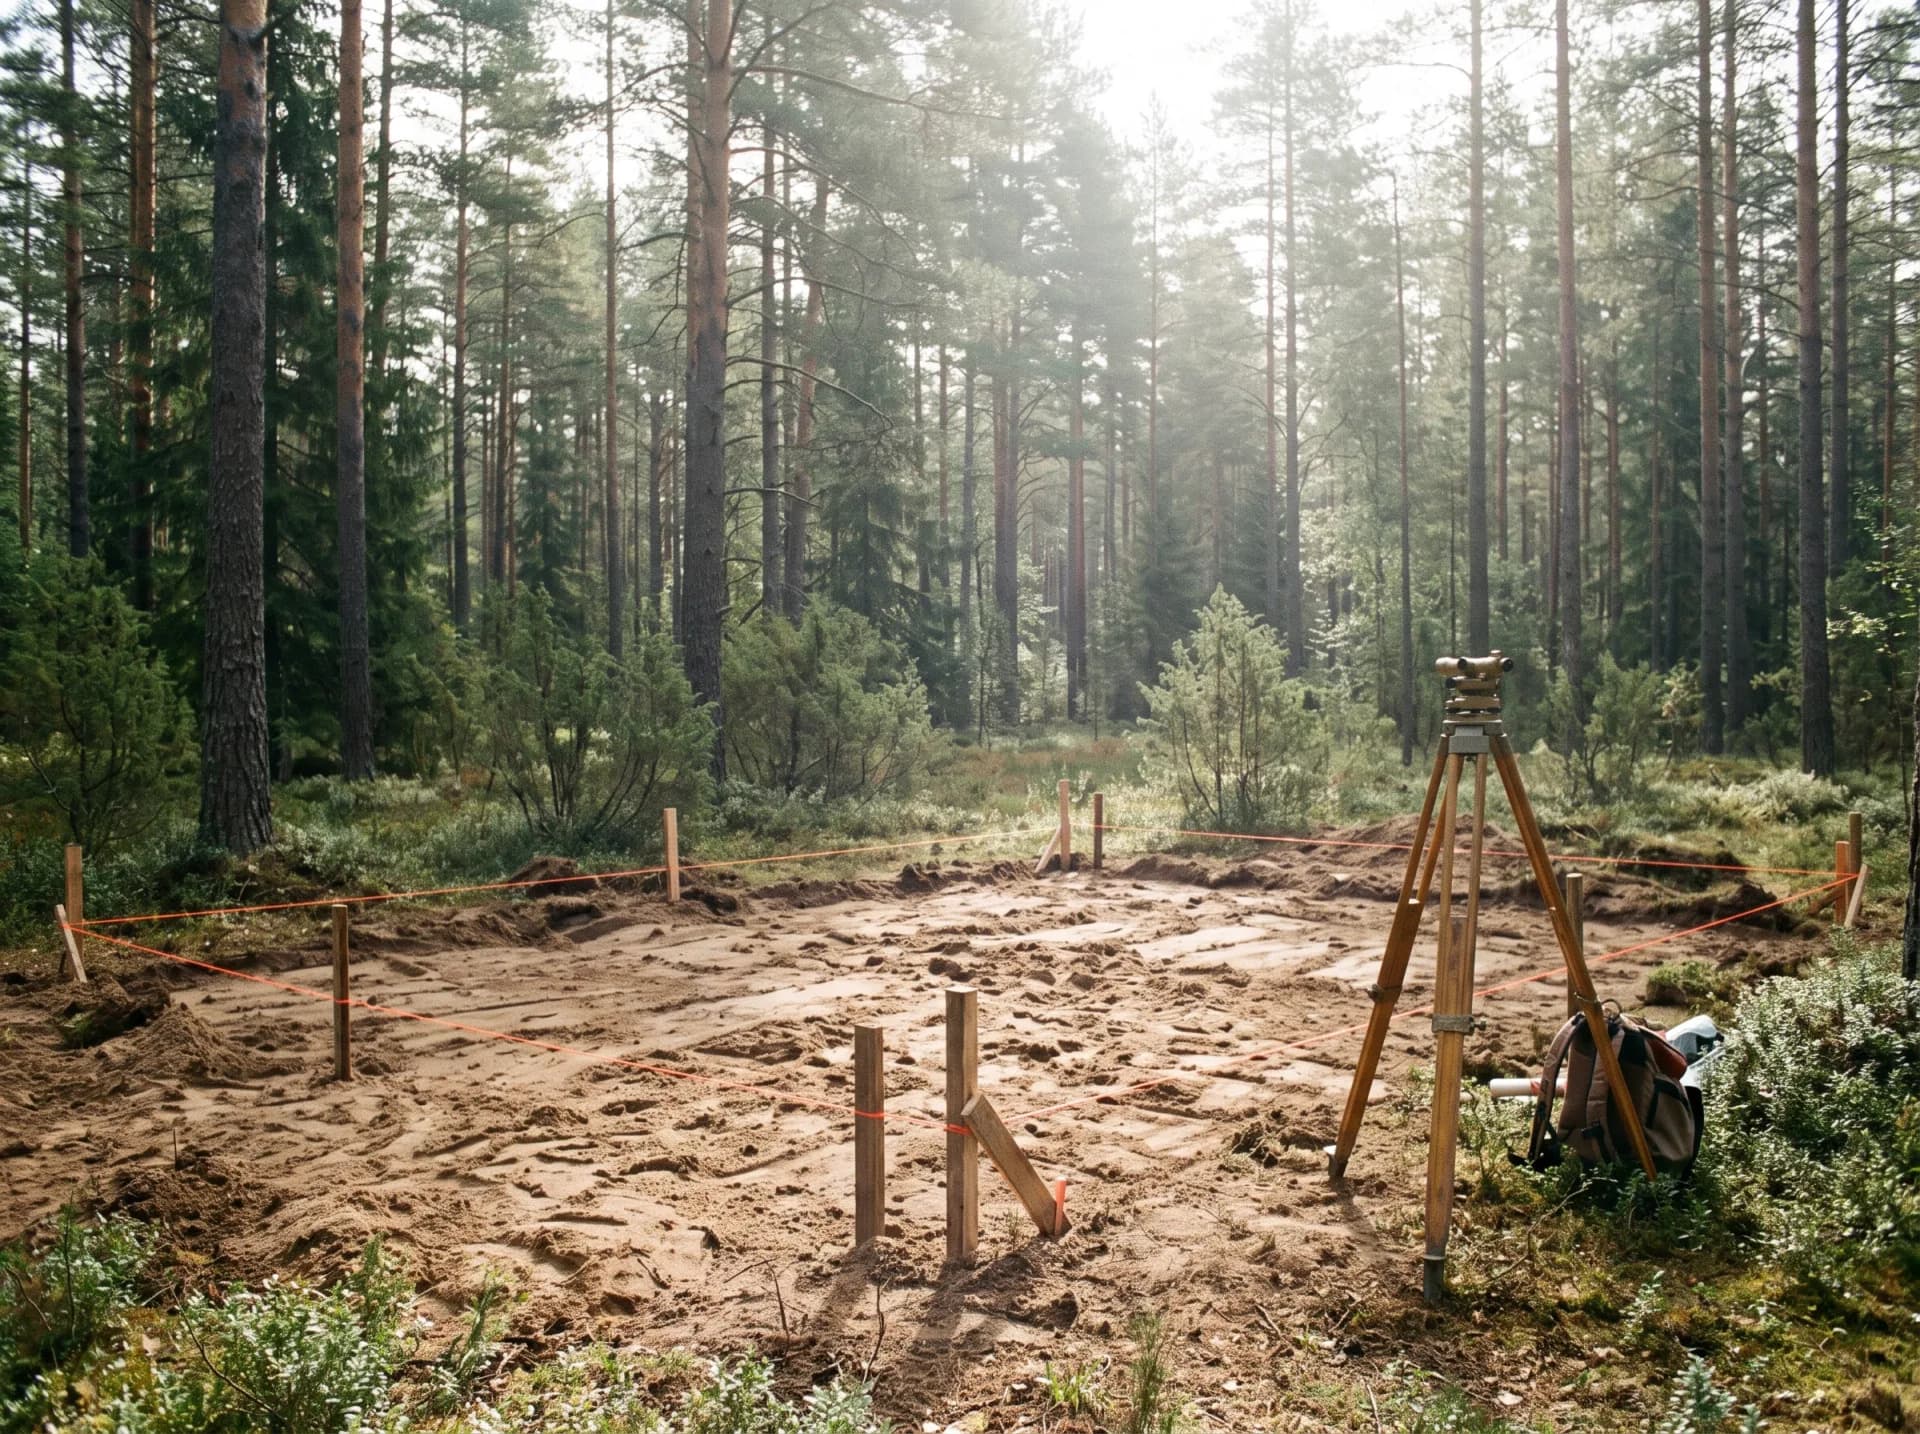
We start on your plot, not at a desk. We survey the site, listen to how you want to live and turn that into drawings you can read. Our team prepares the building design and handles the permit application with the local municipality, so you know what will be built, what it costs and when it starts before anyone breaks ground.
02 / 05: Groundwork and foundation: a level start
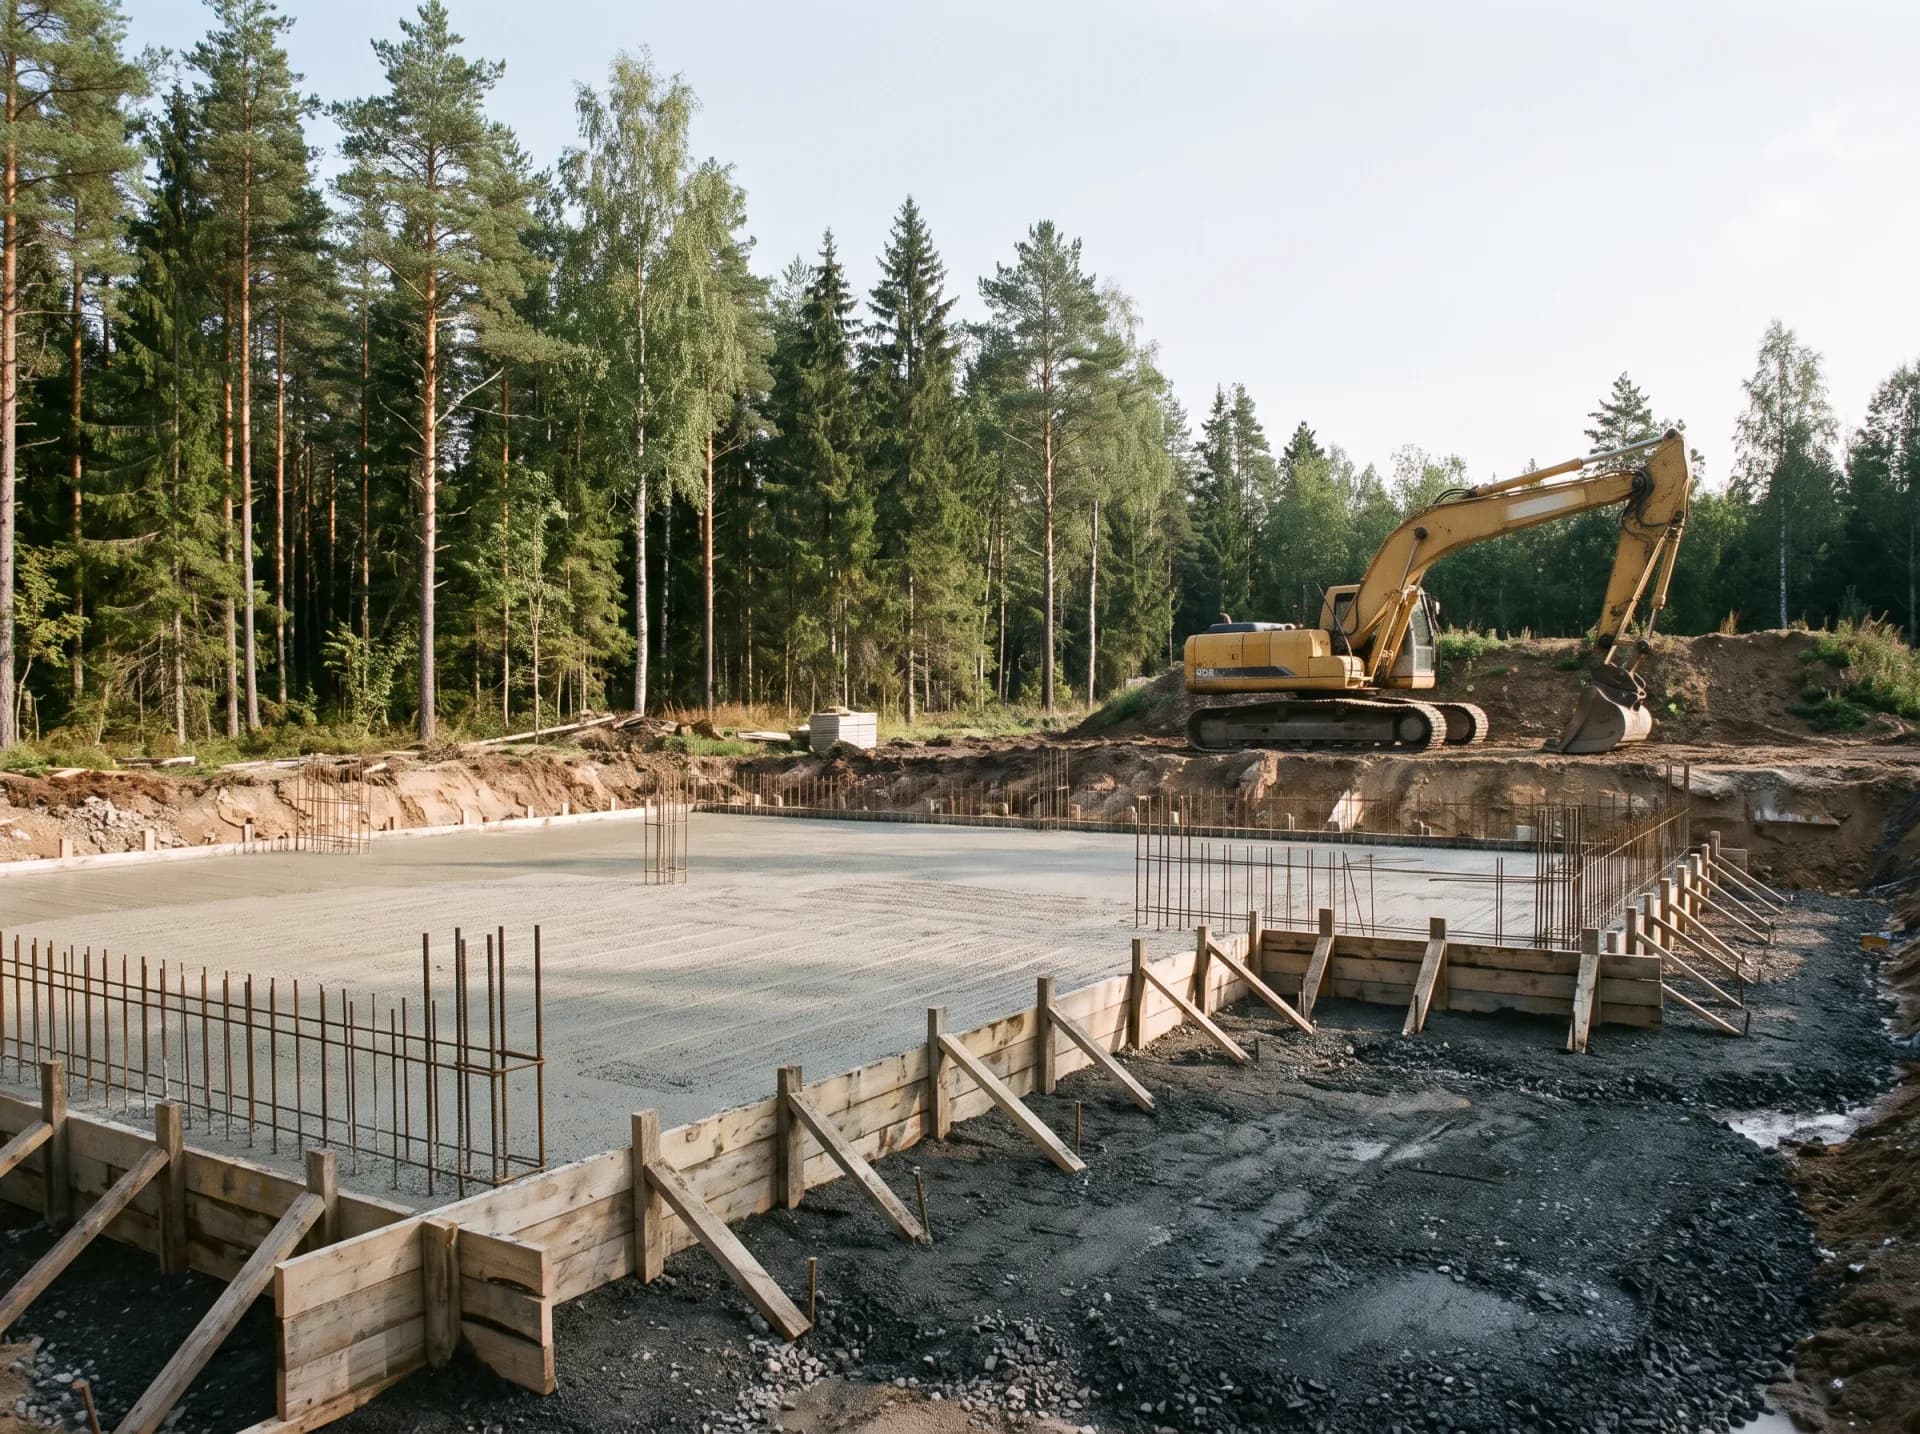
Good houses stand on good ground. We clear the site, set out the building and dig to the depth the soil asks for. Then we lay drainage, pour the foundation and insulate it against Estonian frost. Every step is checked against the drawings before the next one begins, because a mistake made here is carried by every floor above.
03 / 05: Structure and roof: closed against the weather
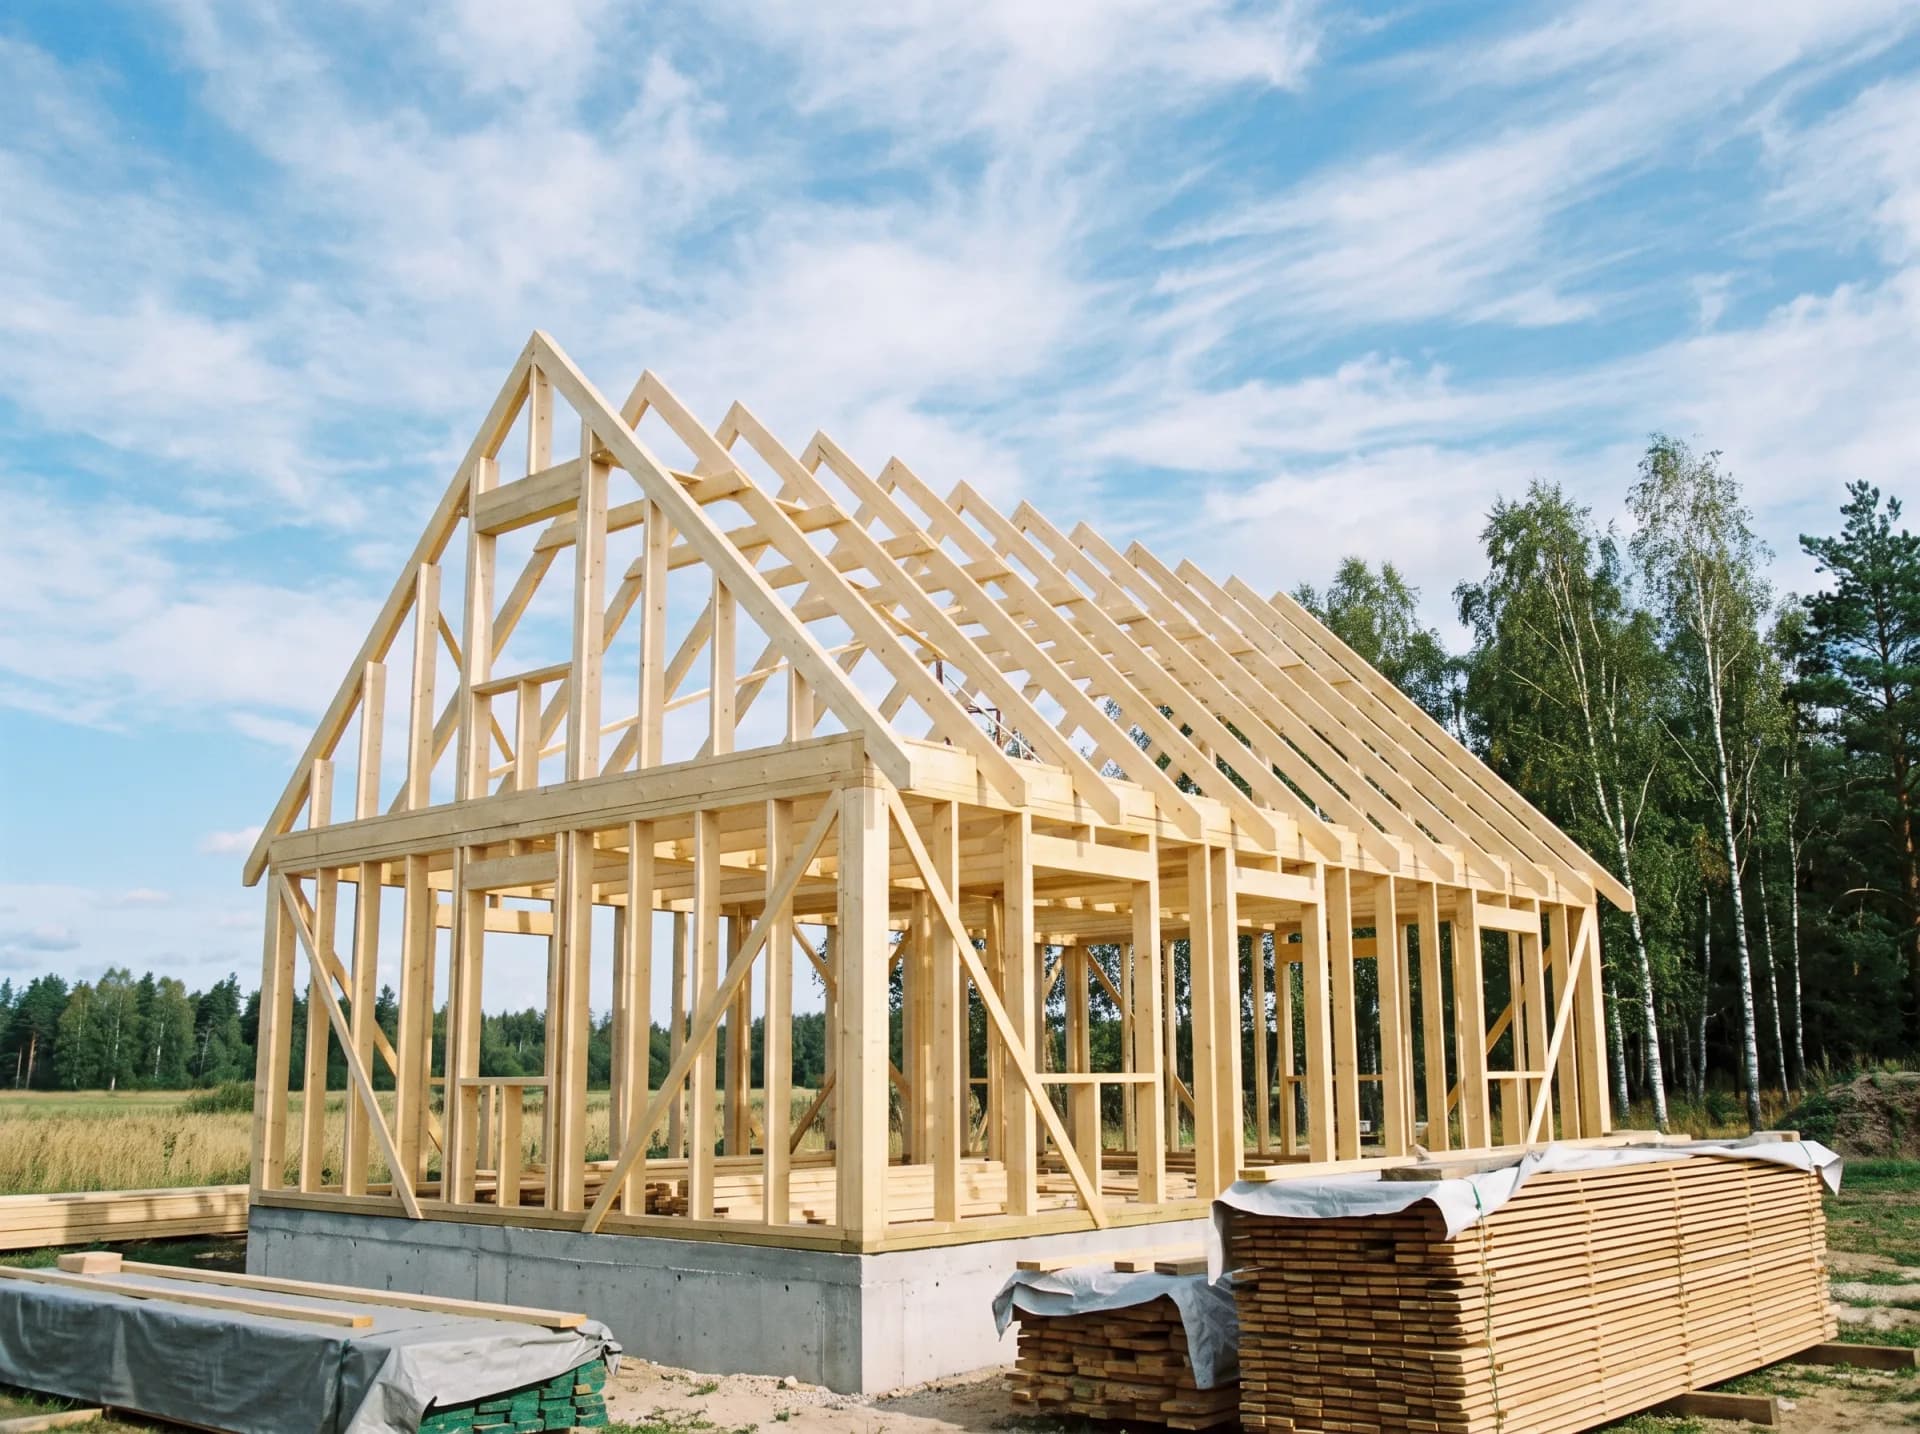
With the foundation cured, the frame goes up. We raise the walls, set the floors and close the building with a roof that keeps out rain and snow. Windows and doors follow, and the house is sealed against the weather. From this point the work moves inside, and you can walk through the rooms you first saw on paper.
04 / 05: Systems and finishing: ready to live in
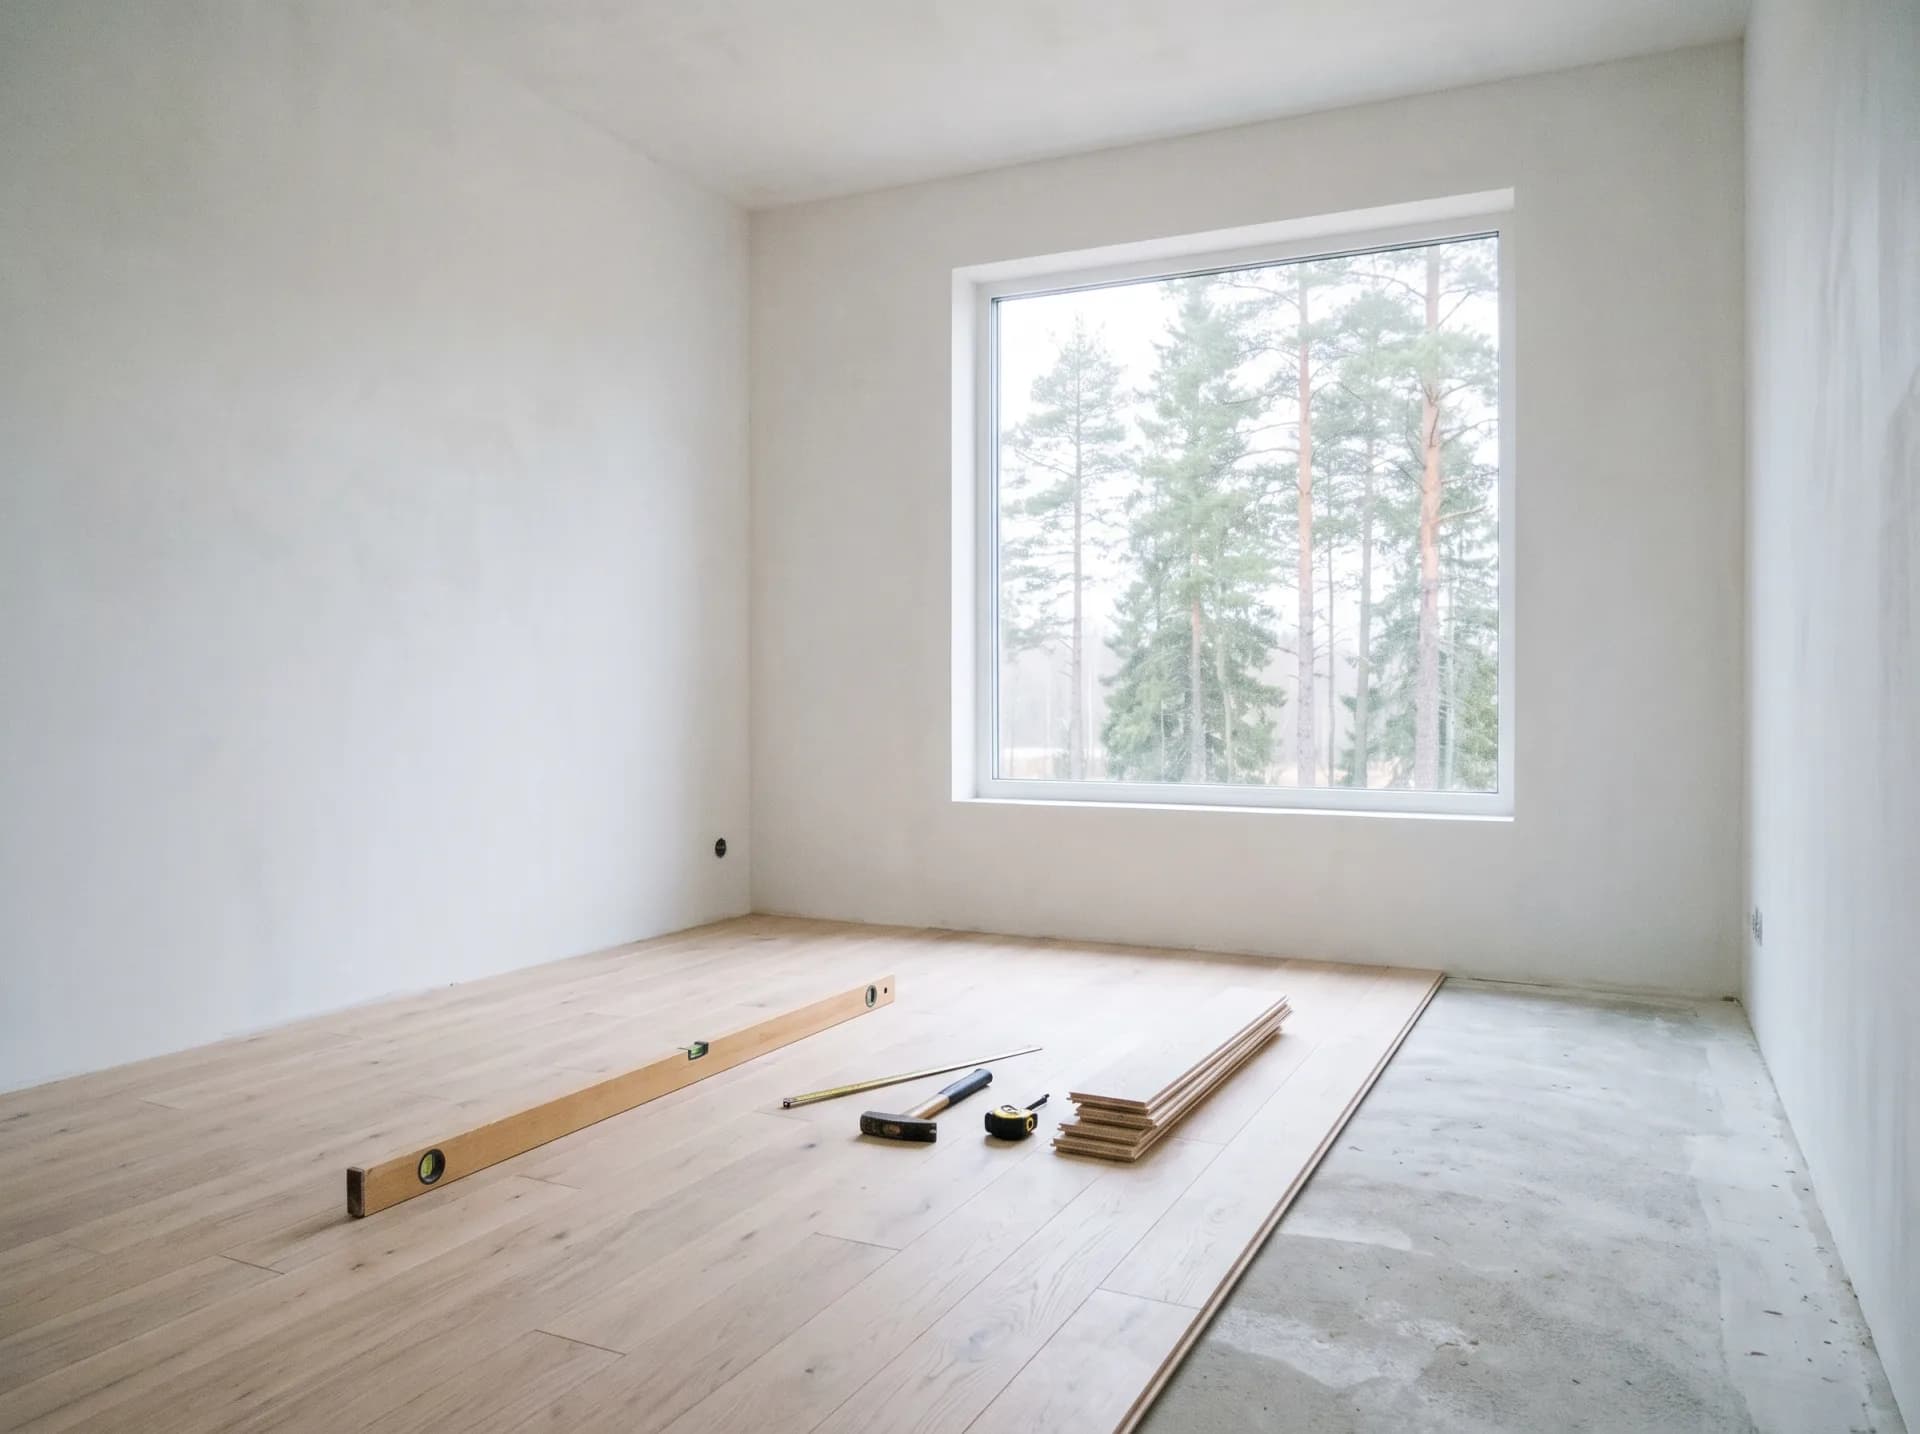
Now the house learns to work. We install heating, ventilation, plumbing and electrics, then cover them with insulation, walls and ceilings. Floors, tiles, kitchen and bathrooms come last. You choose the finishes and we keep to them. Before we call a room finished, we test what runs through it, so nothing has to be opened again later.
05 / 05: Handover and warranty: the keys, and our word
We walk through the finished building with you, room by room, and fix anything that is not right before you sign. You receive the keys, the documentation and the instructions for every system in the house. Our warranty runs for [warranty period] years after handover, and the team that built your house is the team you call.
START YOURPROJECT
Have a plot, a sketch or only an idea? Send us what you have. We visit the site, walk you through the options and come back with a clear quote and schedule. The first meeting is free of charge.
Request a quote